<-- style PDP --> 1041 Concession 8 RR 3 W, Hamilton - Detached for sale for $4,499,900
  • for sale

1041 Concession 8 RR 3 W

Hamilton, Ontario, N0B 2J0 - Rural Flamborough

$4,499,900

  • Neighbourhood

    Rural Flamborough

  • Major Intersection

    401 or 403 to Hwy 6 to Concession 8, West on Concession 8 Before Middletown Road.

  • Listed Since: 172 day(s)

  • Last update: 151 day(s) ago

Overview

  • Property Type

    Detached, 2-Storey

  • Bedrooms

    4

  • Bathrooms

    5

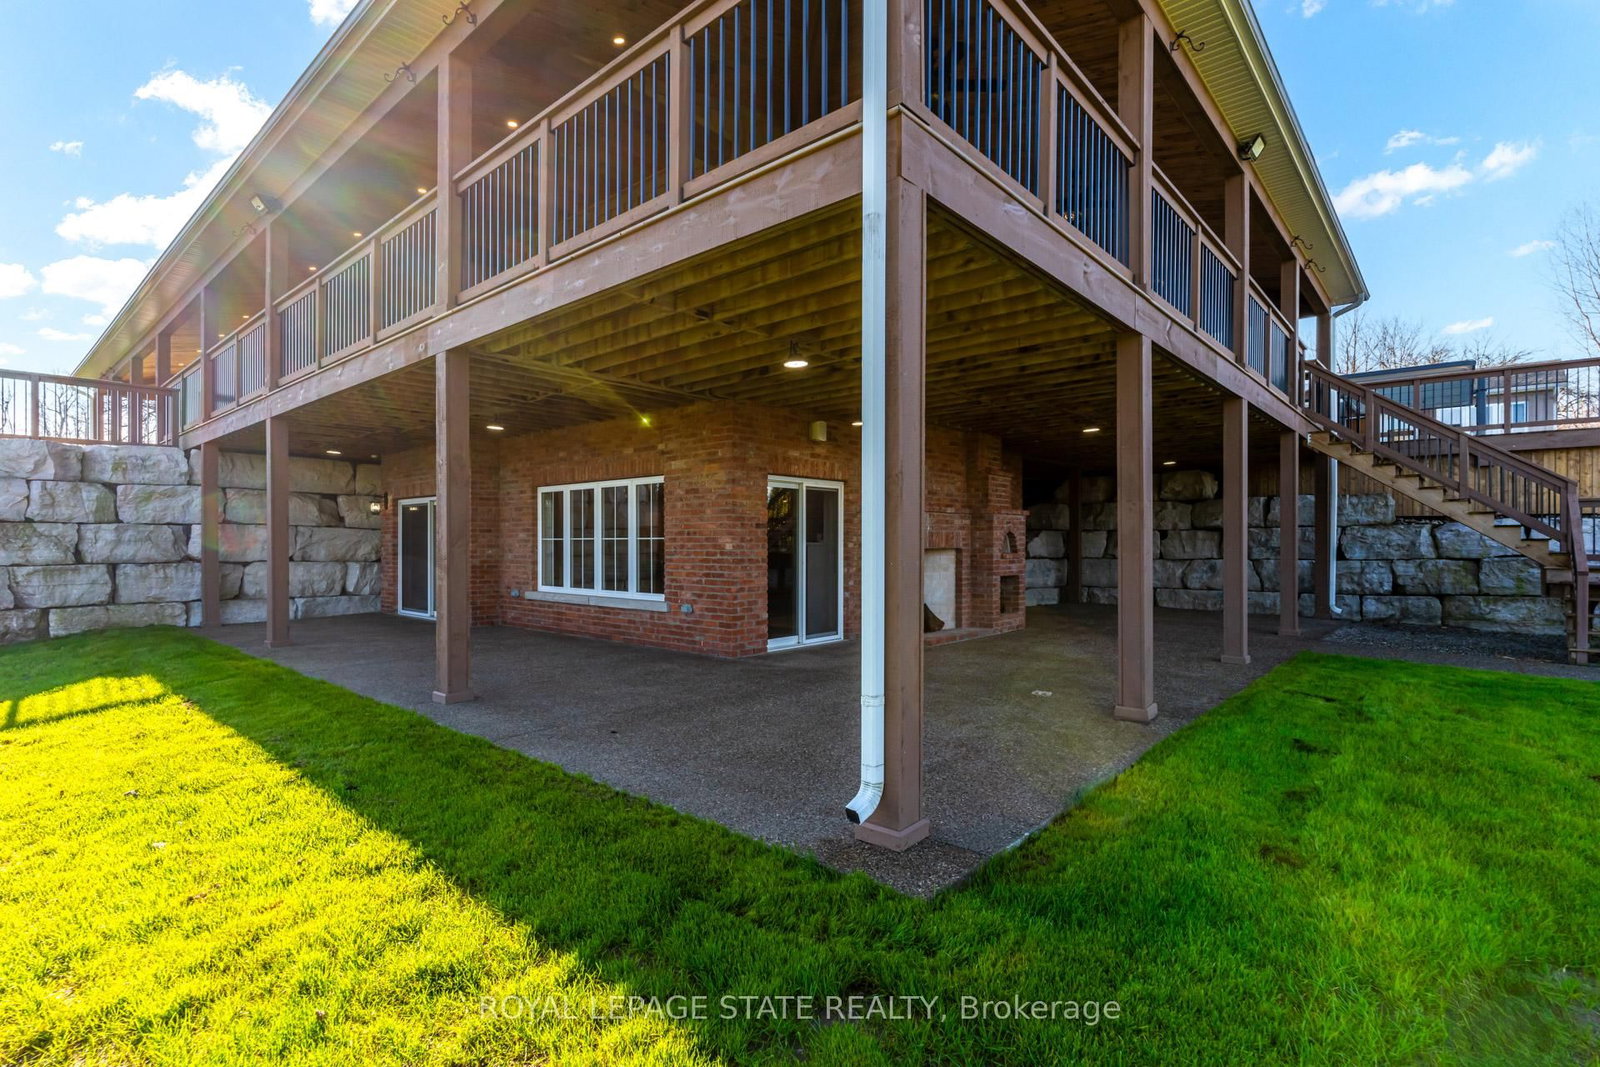
  • Basement

    Finished + Fin W/O

  • Kitchen

    1

  • Total Parking

    100 (7 Attached Garage)

  • Lot Size

    1367.47x3308 (Feet)

  • Taxes

    $8,741.47 (2025)

  • Type

    Freehold

Property Description

Property description for 1041 Concession 8 RR 3 W, Hamilton

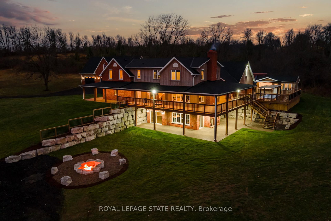
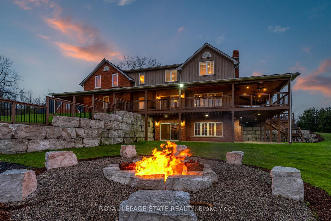
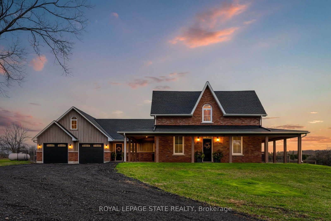
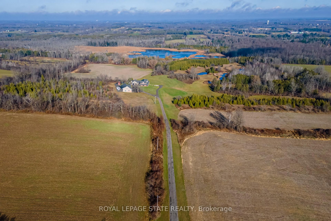
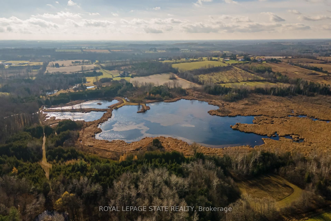
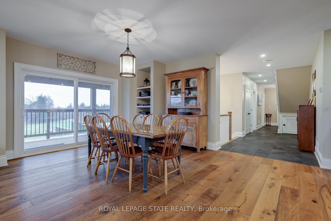
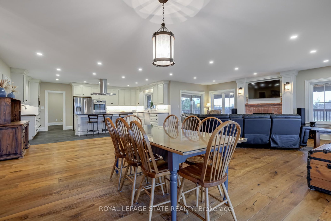
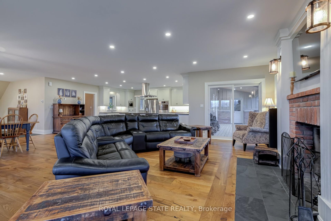
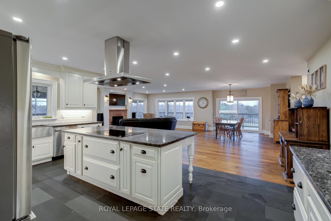
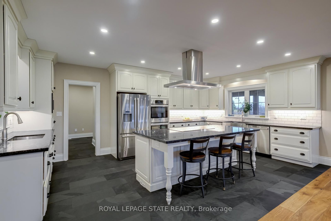
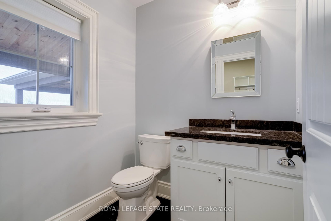
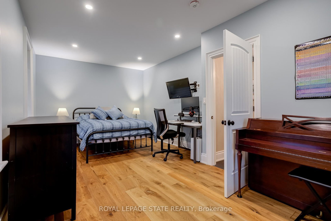
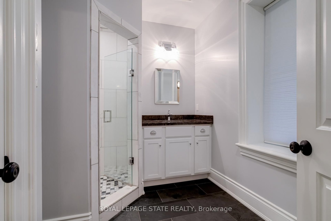
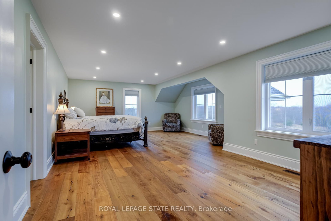
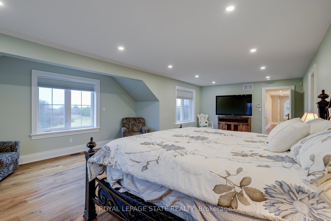
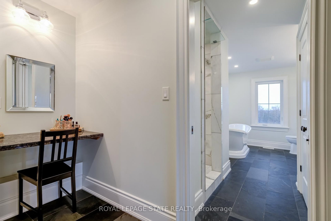
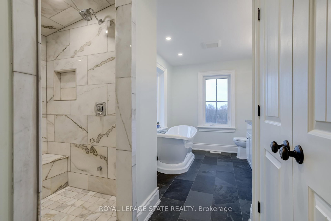
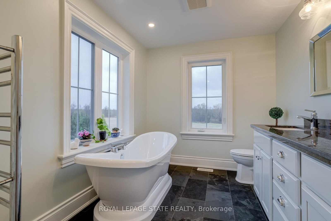
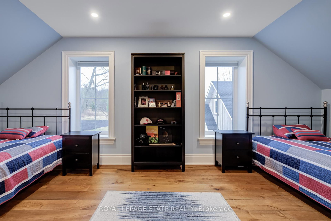
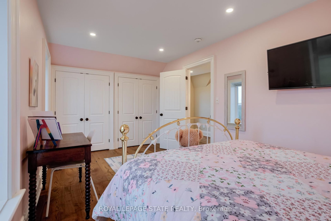
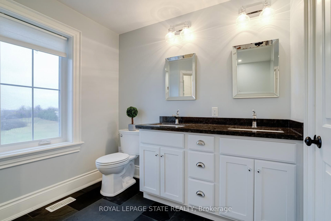
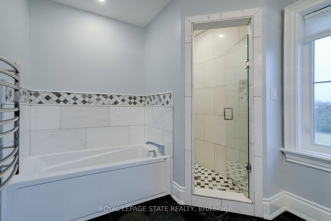
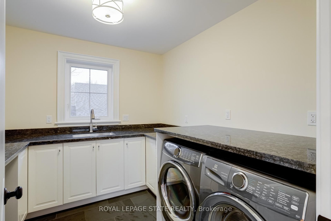
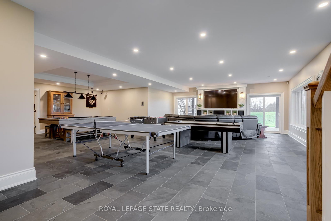
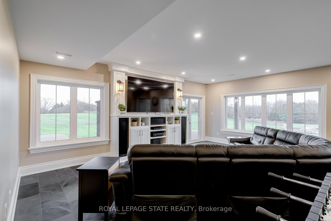
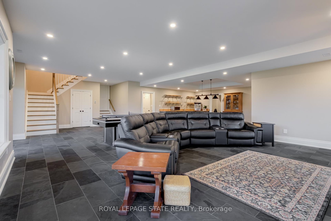
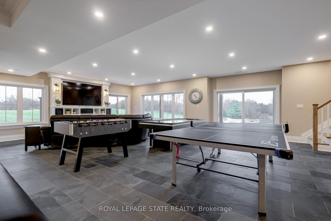
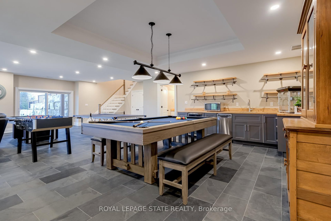
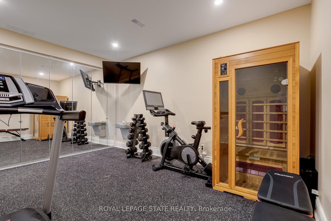
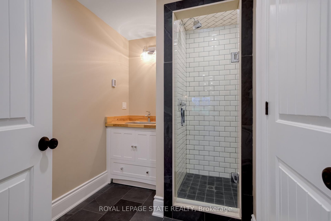
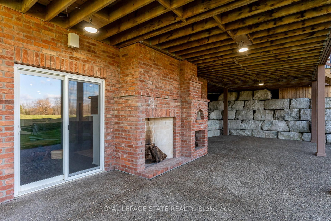
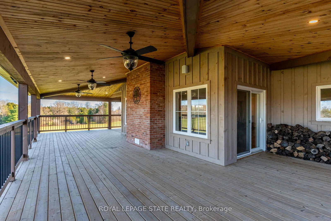
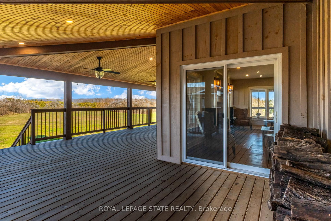
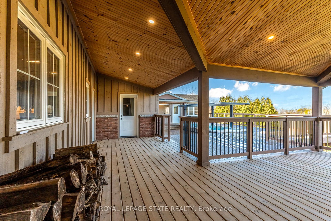
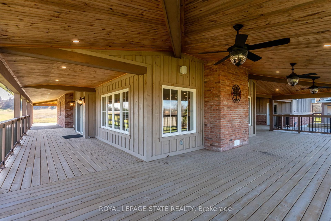
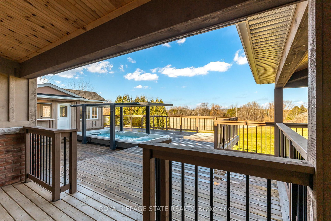
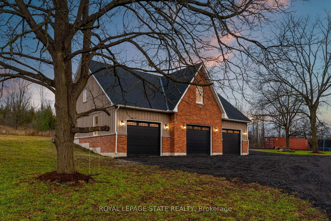
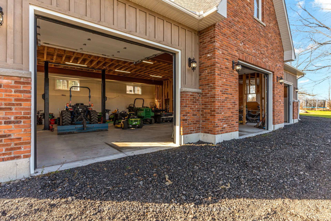
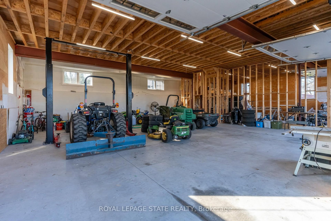
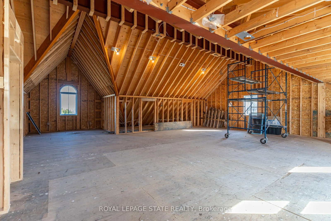
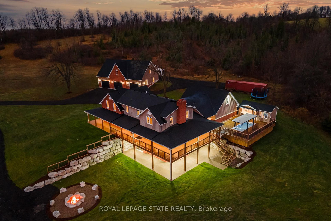
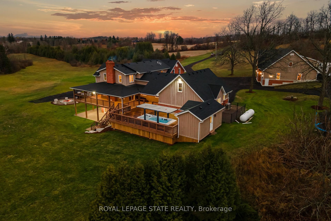
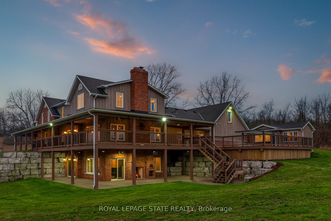
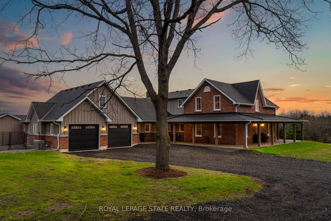
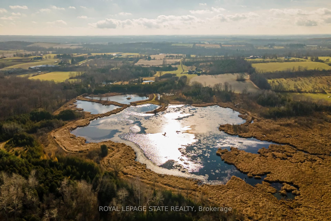
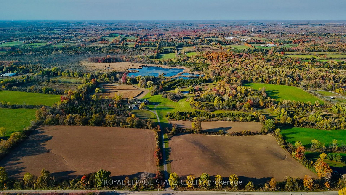
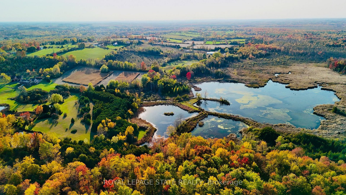
108+ Acres and 25+ Acres of water nestled in the heart of Flamborough, this stunning 4-bedroom, 4+1-bathroom country estate blends historic charm with modern luxury. Extensively renovated in 2018, this property boasts over 6,000 sq. ft. of refined living space on 108+ acres featuring 7 picturesque bodies of water, including 3 connected to Bronte Creek. The home includes a walkaround porch, gourmet kitchen with Bosch appliances, a steam spa shower, two Rumford fireplaces, and a walk-out basement with in-floor heating. Outdoor living is unmatched with a pizza oven, a 4 ft fireplace, pool house with bar and drink fridge, and a swim spa / hot tub with an automatic Covana cover. A 60x40 workshop, complete with a 10,000 lb hoist, RV hookup, and framed second-level 2-bed apartment, offers endless possibilities. Modern amenities include high-speed fiber internet, a Kohler generator, and security cameras. With reduced property taxes and proximity to Waterdown, Cambridge, and Burlington, this property is the perfect private retreat or multi-functional family estate. Don't miss this rare opportunity!

Listed by ROYAL LEPAGE STATE REALTY

  • MLS #

    X12674022

  • Sq. Ft

    5000 +

  • Sq. Ft. Source

    MLS

  • Lot Irregularities

    n/a

  • Year Built

    6-15

  • Pool

    Abv Grnd

  • Drive

    Private

  • Garage

    Attached, 7 spaces

  • Total Parking

    100

  • Family Room

    Y

  • Den

    Y

  • Exterior

    Board & Batten

  • Fireplace

    Y

  • Roof

    Asphalt Shingle

  • Foundation

    Poured Concrete

  • Elevator

    n/a

  • Water View

    n/a

  • Laundry Level

    Upper

  • Heat

    Forced Air

  • A/C

    Central Air

  • Water

    Well

  • Water Supply

    n/a

  • Sewers

    Septic

  • Central Vac

    Y

  • Living

    6.88 x 5.11 ft Main level

  • Kitchen

    3.96 x 6.27 ft Main level

  • Dining

    7.34 x 3.89 ft Main level

  • Pantry

    2.69 x 3.0 ft Main level

  • Br

    3.33 x 6.25 ft Main level

  • Foyer

    3.07 x 2.44 ft Main level

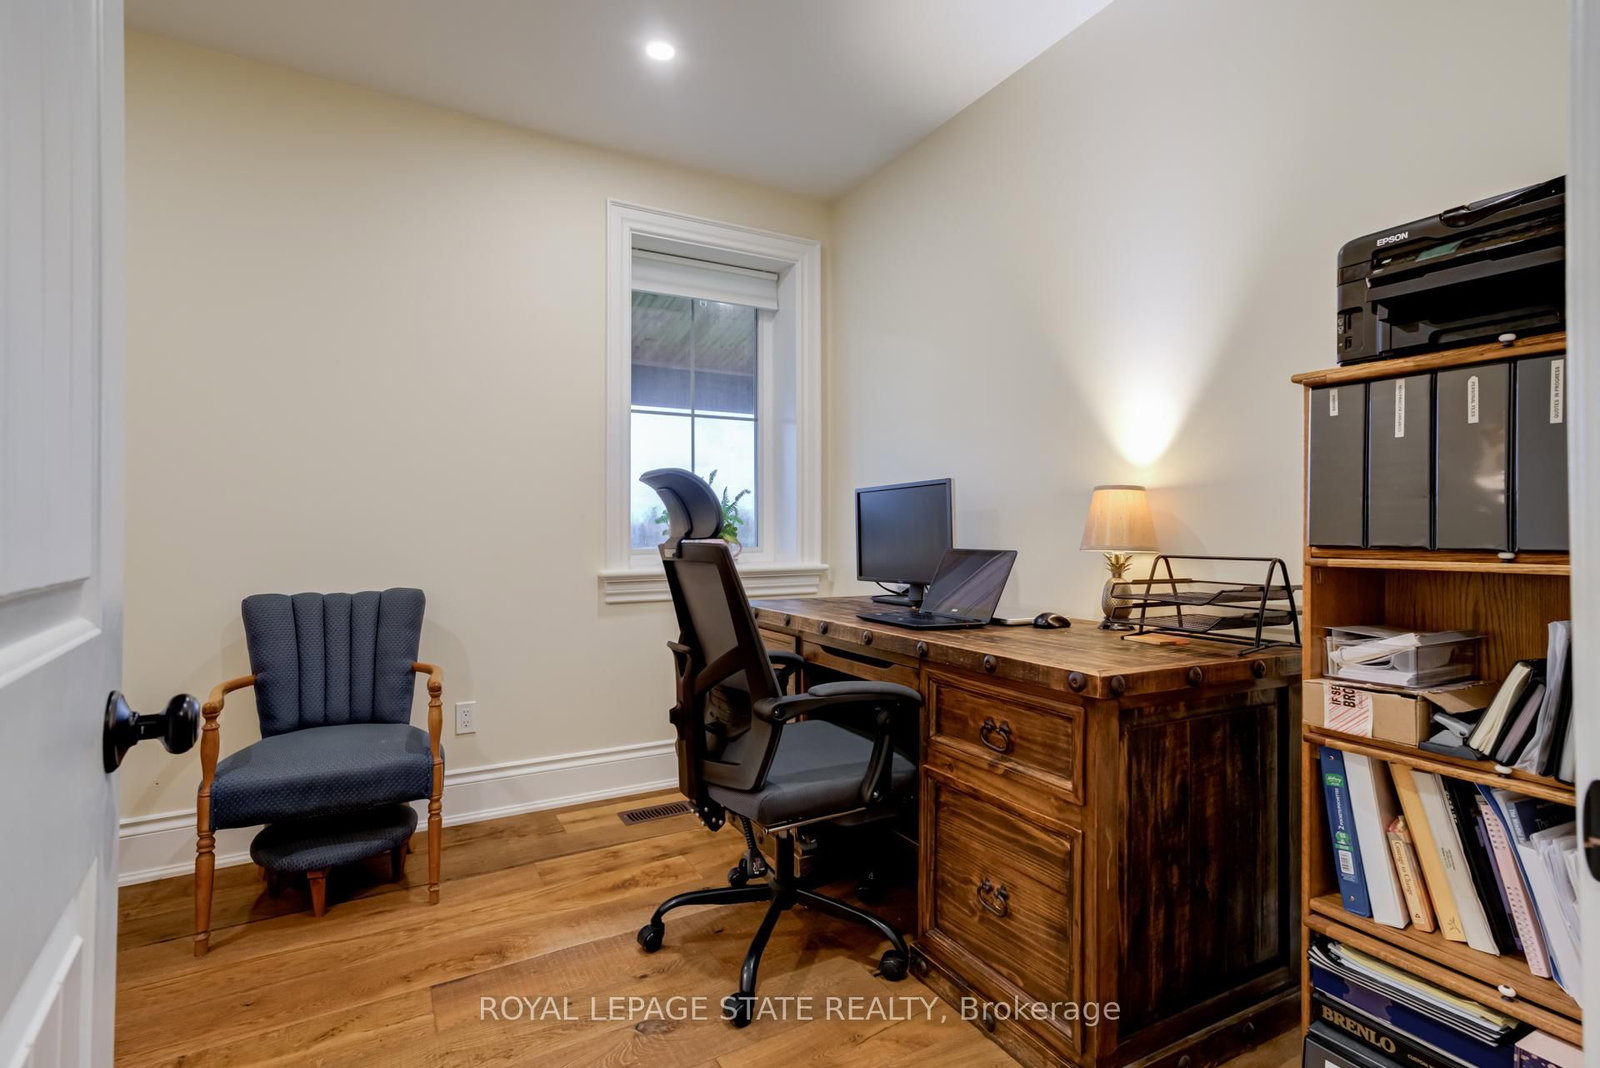
  • Office

    3.07 x 3.68 ft Main level

  • Primary

    5.26 x 6.76 ft 2nd level

    5 Pc Ensuite

  • Br

    3.33 x 6.25 ft 2nd level

  • Br

    2.95 x 5.28 ft 2nd level

  • Exercise

    3.66 x 5.66 ft Bsmt level

  • Rec

    11.3 x 11.0 ft Bsmt level

  • MLS #

    X12674022

  • Sq. Ft

    5000 +

  • Sq. Ft. Source

    MLS

  • Lot Irregularities

    n/a

  • Year Built

    6-15

  • Pool

    Abv Grnd

  • Drive

    Private

  • Garage

    Attached, 7 spaces

  • Total Parking

    100

  • Family Room

    Y

  • Den

    Y

  • Exterior

    Board & Batten

  • Fireplace

    Y

  • Roof

    Asphalt Shingle

  • Foundation

    Poured Concrete

  • Elevator

    n/a

  • Water View

    n/a

  • Laundry Level

    Upper

  • Heat

    Forced Air

  • A/C

    Central Air

  • Water

    Well

  • Water Supply

    n/a

  • Sewers

    Septic

  • Central Vac

    Y

  • Living

    6.88 x 5.11 ft Main level

  • Kitchen

    3.96 x 6.27 ft Main level

  • Dining

    7.34 x 3.89 ft Main level

  • Pantry

    2.69 x 3.0 ft Main level

  • Br

    3.33 x 6.25 ft Main level

  • Foyer

    3.07 x 2.44 ft Main level

  • Office

    3.07 x 3.68 ft Main level

  • Primary

    5.26 x 6.76 ft 2nd level

    5 Pc Ensuite

  • Br

    3.33 x 6.25 ft 2nd level

  • Br

    2.95 x 5.28 ft 2nd level

  • Exercise

    3.66 x 5.66 ft Bsmt level

  • Rec

    11.3 x 11.0 ft Bsmt level

Thinking of Selling?

Find Out Your Home’s Value in Today’s Market!

No Email or Signup is required to view your home estimate.

estimate your home value

Contact Manoj Kukreja

Sales Representative,
Century 21 People’s Choice Realty Inc.,
Brokerage
(647) 576 - 2100

Manoj profile avatar

Property History

Property history for 1041 Concession 8 RR 3 W, Hamilton

This property has been sold 3 times before. Create your free account to explore sold prices, detailed property history, and more insider data.

Sign In / Register

Inventory Graph

10 9 8 7 6 5 4 3 2 1 0 6 Months of inventory SELLER'S Market BALANCED Market BUYER'S Market

Mortgage Calculator

This data is for informational purposes only.

Mortgage Payment per month

Principal Amount

Interest

Total Payable

Amortization

Amortization

Closing Cost Calculator

This data is for informational purposes only.

Closing Cost Total for this property

Total Cash flow for purchasing this property

Down Payment(%)*
Additional information

Provincial Land Transfer Tax

Ontario Land Transfer Tax Rebate

Toronto Land Transfer Tax

Toronto Land Transfer Tax Rebate

PST on CMHC Insurance Premium

Lawyer Fees

$2,825

Government Registration Fee's

$164

Title Insurance

Closing Cost Total

Total Cash flow for purchasing this property

Provincial Land Transfer Tax

Ontario Land Transfer Tax Rebate

Toronto Land Transfer Tax

Toronto Land Transfer Tax Rebate

PST on CMHC Insurance Premium

Lawyer Fees

$2,825

Government Registarion Fee's

$164

Title Insurance

Down Payment(%)*

* A down payment of less than 20% is permitted only for first-time home buyers purchasing their principal residence. The minimum down payment required is 5% for the portion of the purchase price up to $500,000, and 10% for the portion between $500,000 and $1,500,000. For properties priced over $1,500,000, a minimum down payment of 20% is required.

Thinking of Selling?

Find Out Your Home’s Value in Today’s Market!

No Email or Signup is required to view your home estimate.

estimate your home value

Contact Manoj Kukreja

Sales Representative, Century 21 People’s Choice Realty Inc., Brokerage
(647) 576 - 2100

Manoj profile avatar

Recent Sold Listings in Rural Flamborough, Hamilton

Popular Cities